
 by
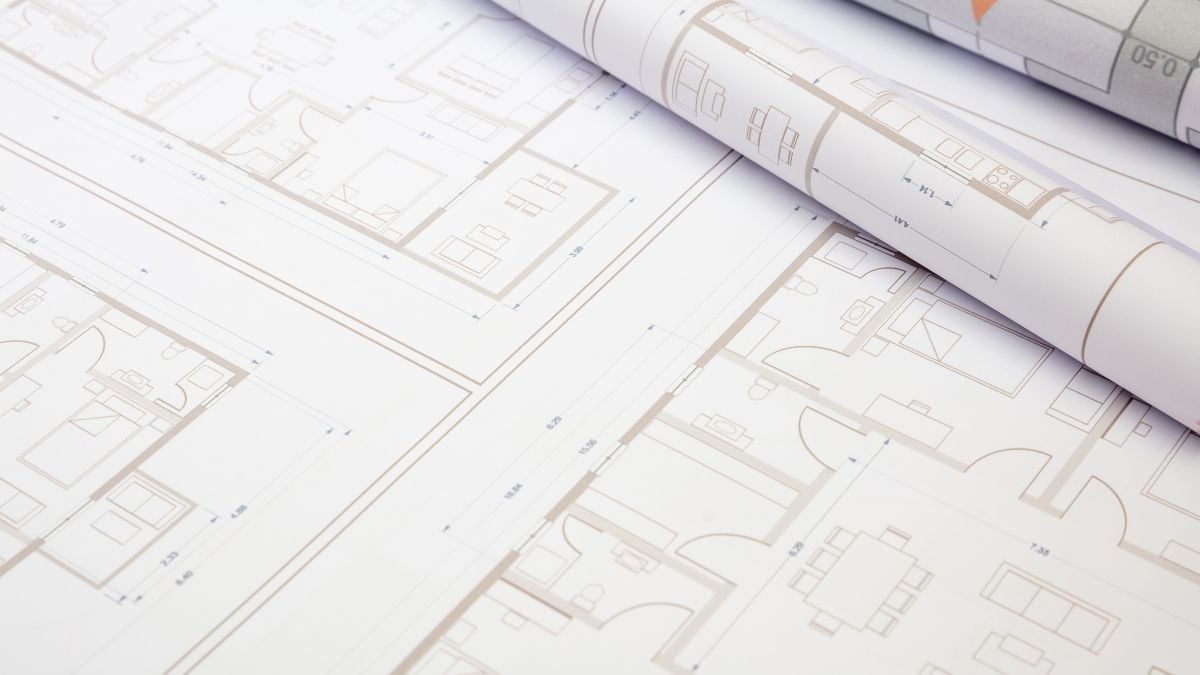
How do you know if the plant is functional? This is a common question when looking for a property, since the distribution of environments directly influences the comfort and use of spaces. More than the footage, a good project seeks to use each environment in a balanced way, facilitating circulation and making the rooms more practical.
In practice, some details help to identify this type of floor plan during a visit to the property or when analyzing the floor plan. It is worth observing if there is enough space for circulation, if the doors do not compromise the use of the environments, if the rooms accommodate the main furniture and if the integration between the spaces makes sense for the residents’ routine. In addition, it is important to check if natural lighting reaches different environments, if ventilation is favored by the arrangement of windows and if there are areas that are little used, such as very long corridors or spaces without a defined function. When these aspects are well resolved, the property tends to offer more comfort, practicality and better use of the environments.
Is footage more important than distribution?
During the search for an apartment, it is common for the footage to receive a lot of attention. However, properties with similar areas can offer completely different experiences, depending on the way the environments were designed.
While some apartments make better use of every square meter, others have spaces that are not very functional, making circulation difficult or limiting the arrangement of furniture. For this reason, evaluating only the total area of the property may not be enough to understand its potential.
What characteristics indicate a well-planned plan?
Some elements help to identify when a project prioritizes functionality and comfort. Among them, the following stand out:
- easy circulation between environments;
- few corridors;
- integration between living room, kitchen and balcony when appropriate to the project;
- good entry of natural lighting;
- efficient ventilation;
- rooms with space to accommodate major furniture;
- practical laundry;
- Balcony with possibility of daily use.
When these aspects are present, the apartment tends to offer better use of spaces and more practicality for residents. An example is the Pérola do Mar development, whose floor plans prioritize well-lit and integrated environments, favoring comfort and the use of spaces.

How does the plant influence the residents’ routine?
The distribution of the environments directly interferes with the way the property is used. A well-planned floor plan favors the organization of the house, improves circulation and provides more comfort in daily activities.
In addition, the integration between some environments can facilitate coexistence, while a balanced division between social and intimate areas contributes to preserving privacy. Likewise, a good layout of the rooms favors the entry of natural light and ventilation, making spaces more pleasant.
Does a functional plant also influence valuation?
The distribution of environments is usually an aspect observed during the purchase of a property. Projects that make better use of spaces tend to arouse greater interest, especially when they offer comfort and practicality in everyday life.
Although appreciation depends on several factors, such as location, infrastructure, and construction standard, a well-resolved floor plan can contribute to making the property more attractive and expanding its liquidity potential.

What to look out for before buying an apartment?
Before buying, it is worth analyzing some details that influence the functionality of the property:
- position of the doors;
- location of windows;
- circulation between environments;
- space for furniture;
- integration of social areas;
- solar incidence;
- ventilation;
- possibility of future adaptations.
Observing these aspects helps to understand if the property meets current needs and also the changes that may arise over time.

FAQs
1. How to identify if the floor plan of a property is functional?
A functional floor plan usually has good circulation between environments, well-distributed spaces and proportional rooms. In addition, it is worth noting if there is natural lighting, adequate ventilation, and enough space to accommodate the main furniture without compromising circulation.
2. Is the square footage the most important factor when choosing a property?
Although the footage is a relevant aspect, it should not be analyzed in isolation. After all, the distribution of environments also influences the comfort and use of spaces. Therefore, two properties with the same area can offer very different experiences.
3. Can a functional floor plan contribute to the appreciation of the property?
Yes. In addition to the location and infrastructure of the region, a well-planned floor plan tends to make the property more attractive to different buyer profiles. In this way, it can also contribute to liquidity and the potential for appreciation over time.




Join The Discussion